Licensed & insured · NC electrical contractor
Mon–Fri 8AM–5PM · Emergency 24/7

Licensed & insured · NC electrical contractor
Mon–Fri 8AM–5PM · Emergency 24/7
Our remodel wiring Fayetteville NC service covers kitchens, bathrooms, additions and bonus rooms, roughed in on your contractor’s schedule and finished to current code. Permitted, inspected and priced in writing before demolition starts.
Min. kitchen circuits
Inspections per job
Licensed & insured
Cities served
Cabinets ordered. Tile down. Then the inspector counts the circuits and the answer is short.
That is how remodel wiring Fayetteville, NC projects go wrong, and it is almost never the electrician’s skill that caused it. It is the layout being decided after demolition rather than at the drawing stage, when the appliance schedule was still a conversation and moving a circuit cost nothing.
Most remodel wiring Fayetteville jobs start in older houses: most of Cumberland County was built between the 1950s and the 1980s. Open a wall in one of those houses and you generally find wiring that has to be brought up to current code before anything new will pass — ungrounded branch circuits, shared neutrals, or a kitchen running on one circuit that was legal when it was installed and is not now.
On remodel wiring Fayetteville projects, we would rather have a licensed electrician in the conversation before the sledgehammer than after the inspection.
This is where most remodel wiring Fayetteville budgets go, and where most inspection failures happen. Here is what a compliant kitchen actually needs.
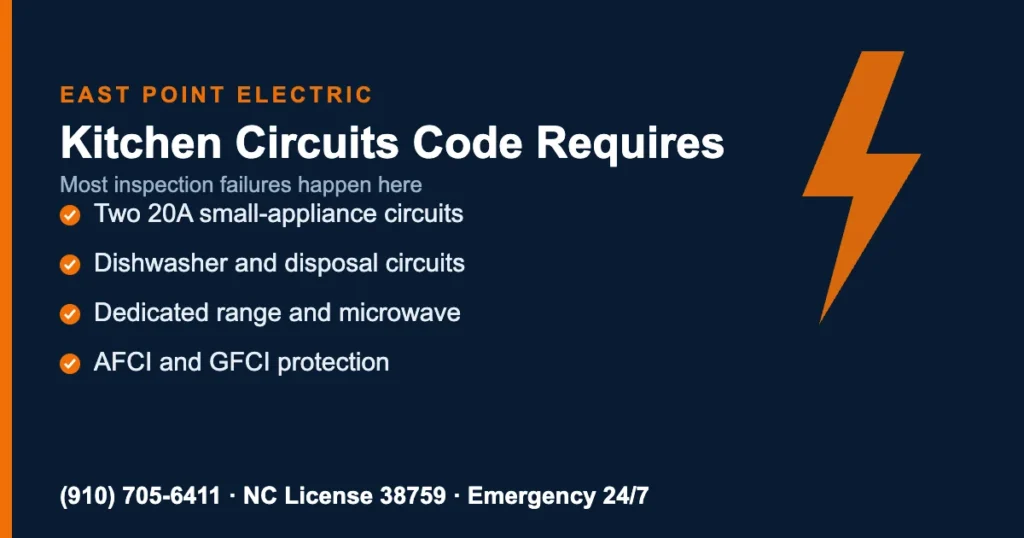
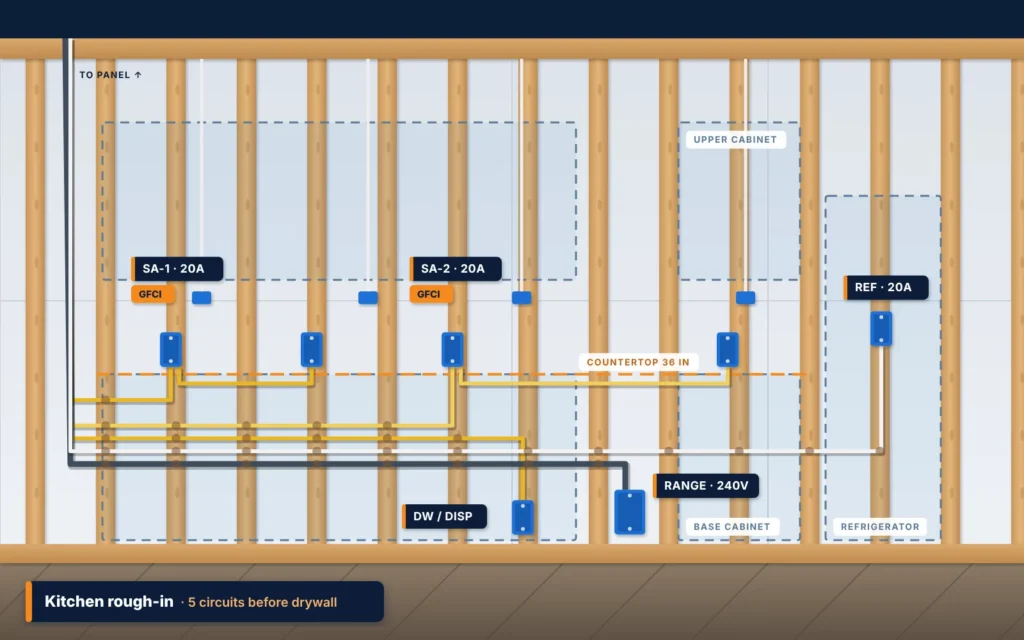
A code-compliant kitchen needs at least five: two 20-amp small-appliance circuits for the countertops, one for the dishwasher and disposal area, one for the refrigerator, and a 240-volt run for the range. Built-in microwaves usually add a sixth.
Those two 20-amp countertop circuits are mandatory, and they may carry nothing else — no lighting, no ceiling fan, no receptacles from the next room. It is one of the most common things we find wired wrong in an older kitchen.
Under the 2023 NEC, every receptacle in a dwelling kitchen needs GFCI protection — not just the ones serving the countertop. That now includes the outlet behind the refrigerator, under-cabinet outlets and receptacles in island bases. It is the single most common reason a remodel fails its inspection.
Countertop receptacles have to be spaced so no point along the counter is beyond reach of one, and islands and peninsulas have their own requirements. Getting this on the drawing avoids cutting a finished backsplash later.
On remodel wiring Fayetteville kitchens, circuits need arc-fault protection too. Dual-function AFCI/GFCI breakers satisfy both in one device and are the practical answer on most remodels, at roughly $40 to $50 per breaker.
Jurisdictions across the country are on different NEC cycles, so the exact remodel wiring Fayetteville requirements depend on the edition your permitting office currently enforces. We confirm that before we quote — it changes the circuit plan, not just the paperwork.
On remodel wiring Fayetteville jobs, correcting a circuit plan while the walls are open is a morning’s work. Correcting it after drywall, tile and cabinets means opening finished surfaces. The plan is where the money is saved.
Kitchens get the attention, but these are where the second half of a remodel wiring Fayetteville scope usually sits.
GFCI protection throughout, a 20-amp receptacle circuit, vent fan wiring properly ducted to outside rather than into a soffit, vanity and mirror lighting, and feeds for heated floors where they are going in. Bathrooms are small rooms with a lot of code attached.
For remodel wiring Fayetteville additions: new circuits back to the panel, lighting and receptacle layout to code spacing, and HVAC feeds where a mini-split or new air handler is going in. Where the run is long or the load is heavy, a sub-panel is usually the better answer than a dozen home runs.
Dedicated circuits for tools and appliances, weather-resistant exterior receptacles with in-use covers, and a sub-panel feed where the building justifies it. Tamper-resistant devices are a dwelling requirement throughout.
Open a wall in a mid-century Fayetteville house and the wiring tells you its history. These are the finds that change a remodel wiring Fayetteville scope, and how we handle each one.

Ungrounded two-wire circuits. Common in homes built before the 1960s. New work has to be grounded, so circuits feeding the remodeled rooms are usually replaced back to the panel rather than extended.
Aluminum branch wiring. Used in some homes built roughly between 1965 and 1973. It is not automatically dangerous, but connections need approved connectors or replacement. We price the safe option and show you why.
Cloth-insulated wiring and knob-and-tube. Brittle insulation and no ground. Where it feeds the area being remodeled it comes out. Where it runs elsewhere, we tell you and price a partial rewire separately.
Buried junction boxes and old additions. Earlier owners often spliced inside walls or ceilings with no access. Code requires every splice to stay accessible, so we bring them to a box with a cover.
Overloaded shared circuits. A kitchen, a bathroom and a bedroom on one breaker was normal in 1960. It is the most common reason a remodel needs new home runs to the panel.
Every circuit a remodel wiring Fayetteville project adds is load the existing service has to carry, and space the existing panel has to have. On older houses, one of those two usually runs out first.
If your house is on 100-amp service and the remodel is a kitchen, expect the panel question to come up. If it is on 200 amps with free slots, it usually will not.
Either way, on remodel wiring Fayetteville jobs you get the answer during the walkthrough, in writing, before anything is committed — not as a change order halfway through the job.
Pricing for remodel wiring Fayetteville NC follows the circuit plan rather than the square footage, so no two remodels price the same. These are the things that move the number:
You get an itemized remodel wiring Fayetteville price by room and by circuit after the walkthrough, before anything is committed.
Remodel wiring Fayetteville work happens in two visits separated by the rest of the build. Knowing which is which is how you keep a project on schedule.
Before demolition, with the appliance schedule and the drawings in hand. We mark where devices, lighting and dedicated circuits go, and flag anything the current code will require that the old layout did not.
Itemized by room and by circuit, so you or your general contractor can see exactly what is included. Nothing starts until it is approved.
Remodel wiring Fayetteville work is permitted. A licensed electrician pulls it with the city or county, depending on where the house is, before the first box goes in.
Boxes, cable and circuits installed while the walls are open, before insulation and drywall. This is the stage where the circuit and protection plan has to be right — correcting it later means opening finished surfaces.
The inspector checks the open walls. Once the finishes are in we return to fit devices, fixtures and covers, test everything and relabel the panel directory properly. Then final inspection.
Two inspections, two visits, and remodel wiring Fayetteville dates we hold. If the drywall crew is booked for Thursday, the walls are signed off before Thursday.
If you build in Cumberland County, need remodel wiring Fayetteville crews who show up, and you are tired of chasing an electrician, this section is for you rather than your client.
Both visits happen when we said they would. We do not push your job back because a larger one came in that week, and we are on site when the inspector arrives rather than reachable by phone.
You deal with an owner and a licensed electrician, not a dispatcher. Scope changes get priced the same day, in writing, so your client conversation is straightforward.
Contractors running multiple projects get trade pricing and priority scheduling. Call the number below and ask for trade terms rather than going through the homeowner booking route.
We also handle new construction wiring for custom homes and spec builds, so the same crew can cover both sides of your book.
Our remodel wiring Fayetteville NC crew also works in fifteen more cities across Cumberland, Harnett, Lee, Wake, Sampson, Bladen and Hoke counties. The work differs by where you are: older Cumberland County housing usually means opening a wall triggers code corrections beyond the room being renovated, while newer builds around Fuquay-Varina and Raleigh are more often straightforward additions to a modern panel.
TALK TO AN OWNER
Hours
At least five. Two 20-amp small-appliance circuits for the countertop receptacles, one for the dishwasher and disposal area, one for the refrigerator, and a 240-volt circuit for the range. A built-in microwave usually adds a sixth.
Yes. On remodel wiring Fayetteville jobs, adding or altering circuits is permitted work and gets inspected twice, once at rough-in and once at completion. We pull the permit as part of the job, and the record follows the house through to closing.
Rough-in is the wiring stage while the walls are open, before insulation and drywall. Trim-out is the return visit after the finishes go in, when devices, fixtures and covers are fitted and everything is tested and labeled.
No. What you alter has to meet current code, and anything unsafe we find has to be corrected, but the rest of the house is not automatically in scope. We tell you which is which before quoting so nothing arrives as a surprise.
Often, but not always. Homes on 100-amp service with a full panel usually need a sub-panel or a service upgrade before a kitchen remodel. We run the load calculation at the walkthrough and give you the answer in writing.
At the drawing stage, before demolition and before cabinets are ordered. Moving a circuit on paper costs nothing. Moving it after the backsplash is tiled costs a great deal, and it is the most common avoidable expense on a renovation.
Yes, and a good share of our renovation electrical work comes that way. Contractors get trade pricing on repeat work, priority scheduling, and an owner as their point of contact rather than a dispatcher. Call and ask for trade terms.
It depends on the size of the remodel. Rough-in happens while the walls are open and trim-out after the finishes are in. The inspection dates between the two visits follow the city or county schedule, and we give you our dates in writing.
Yes. We schedule rough-in and trim-out around the GC's sequence, hold the dates, and are on site when the inspector arrives so the drywall crew is not held up.
Call (910) 705-6411 about remodel wiring Fayetteville projects before demolition. We will walk the drawings, mark the circuits, check the panel and put an itemized price in writing — so the electrical is the part of your renovation that does not go wrong.